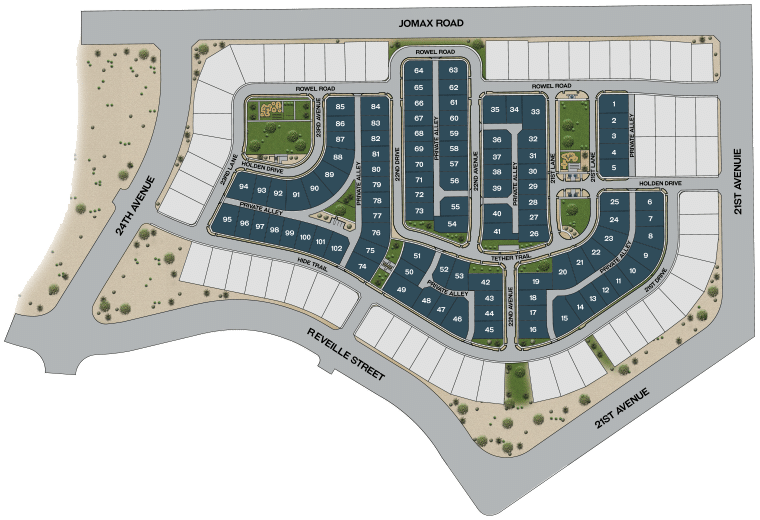
Homesite 80
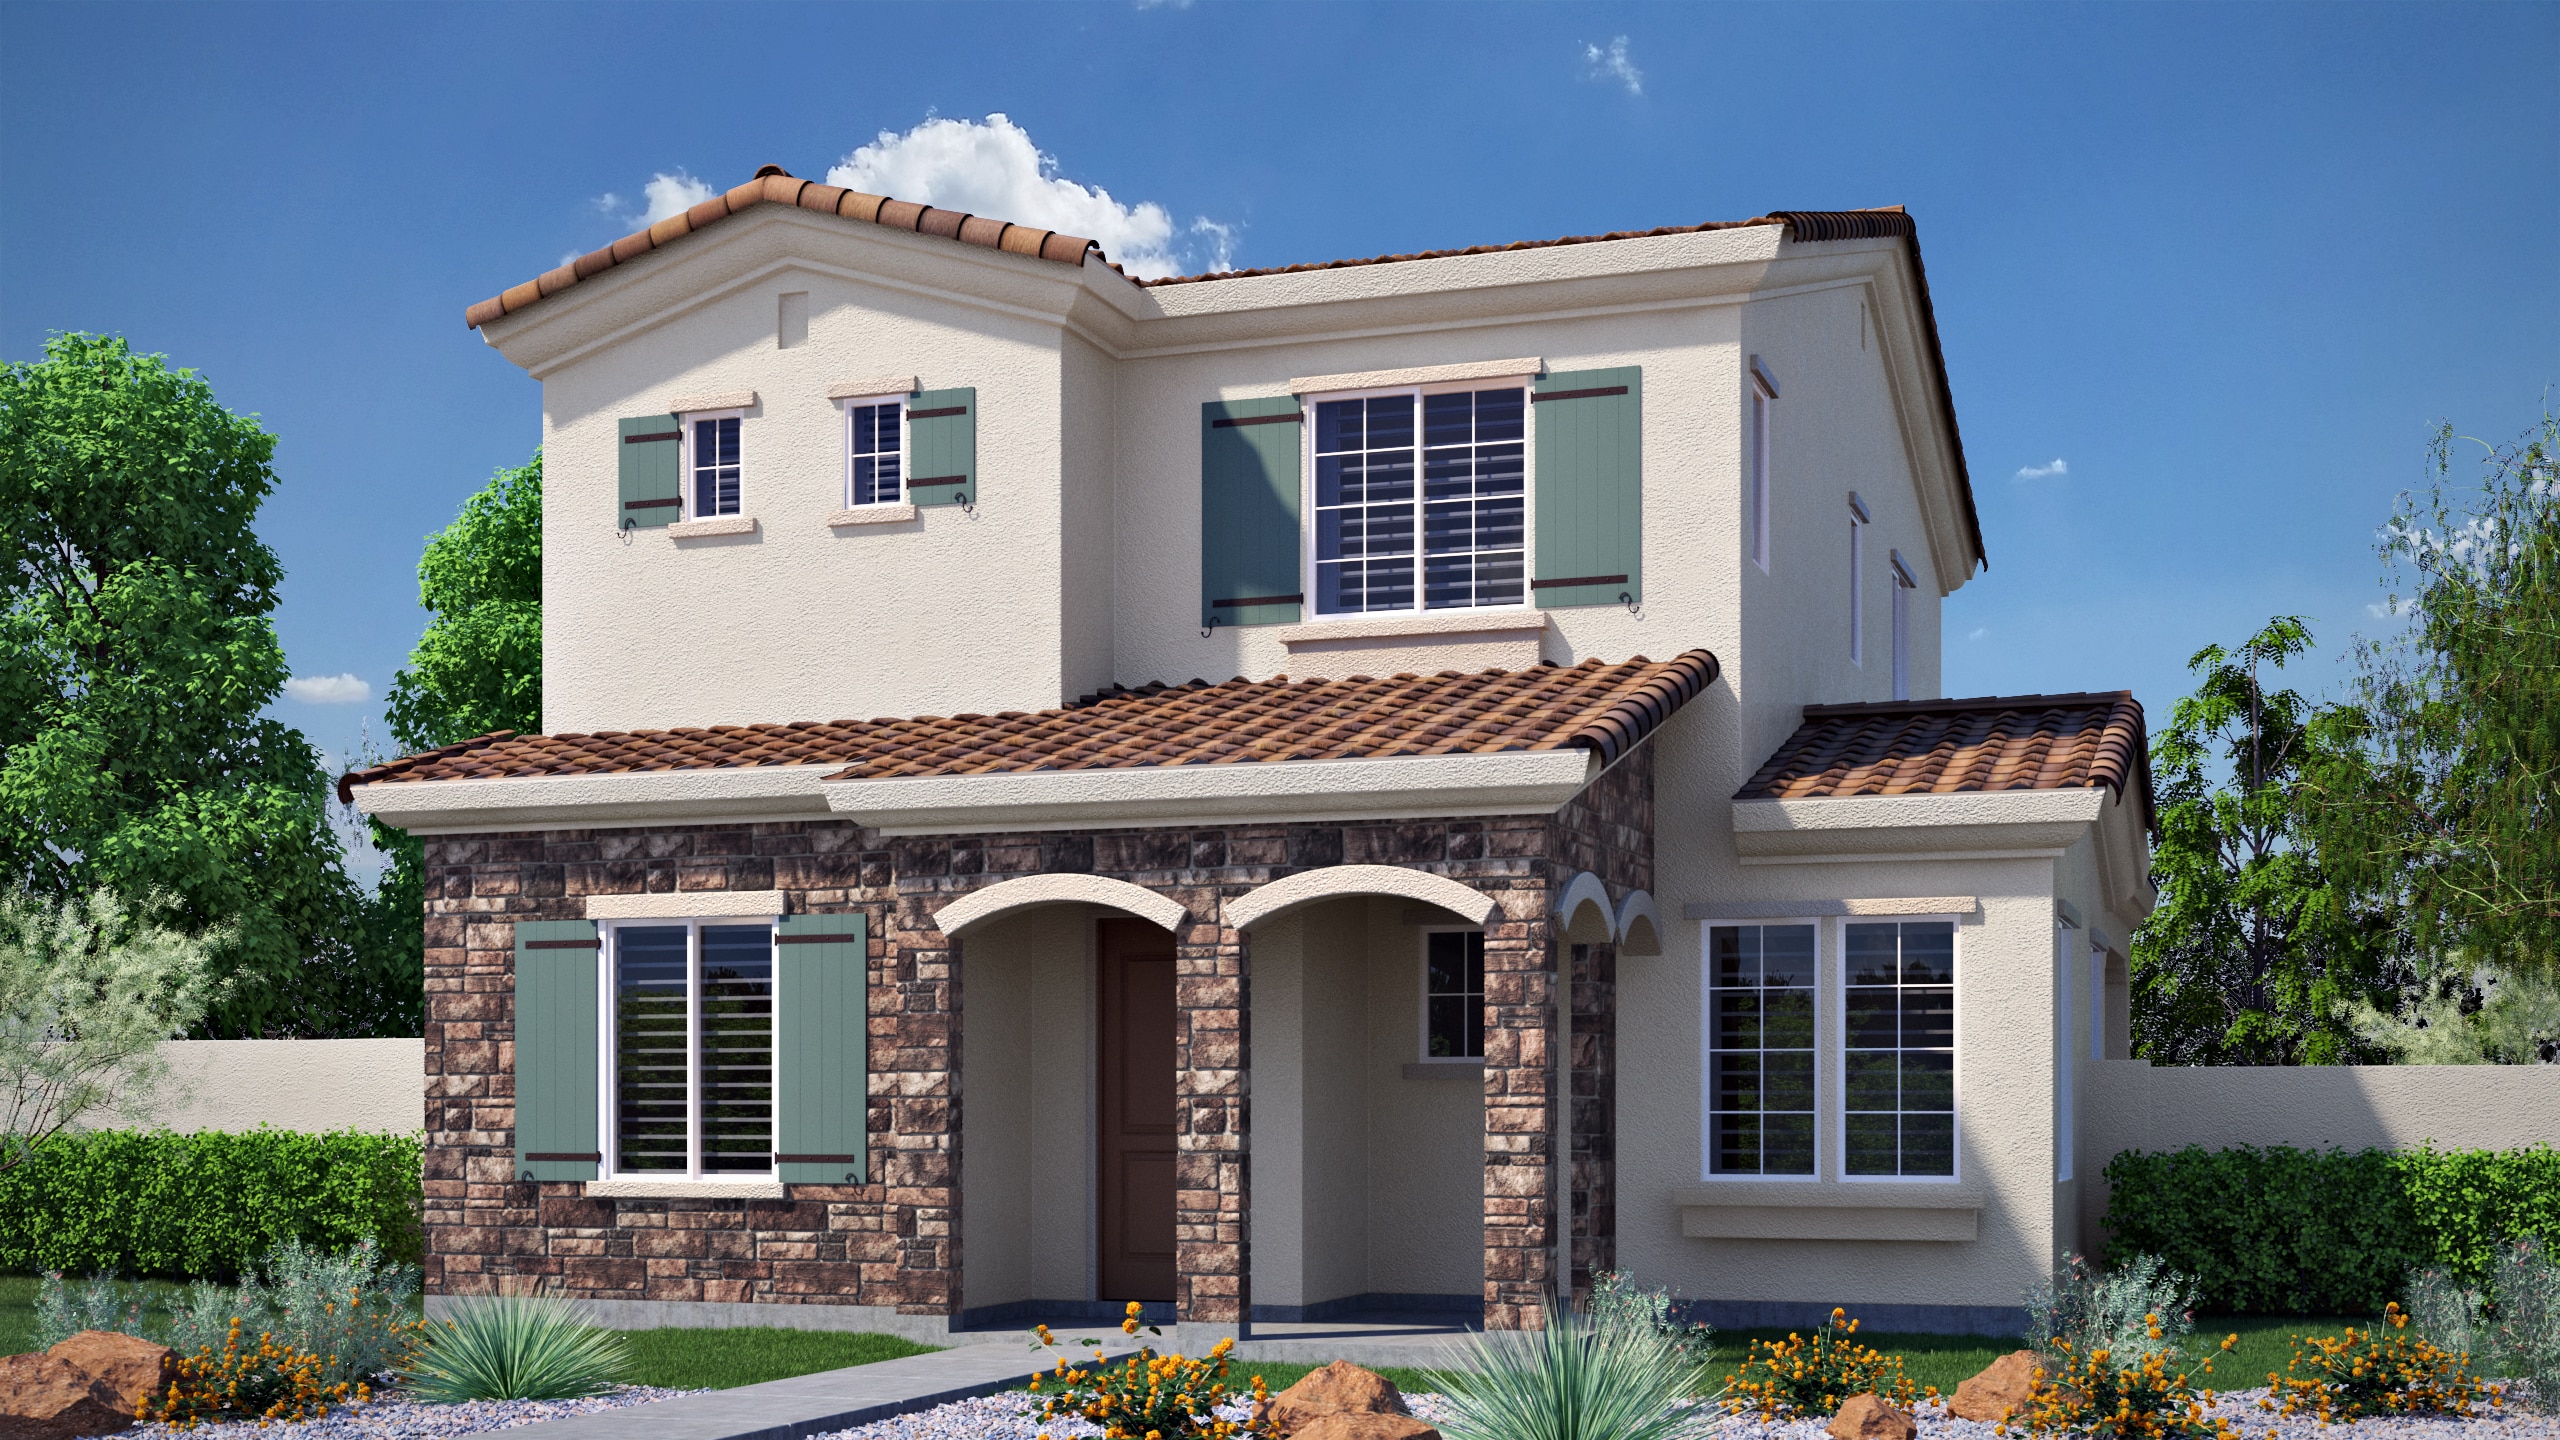
Serene – Plan 491

Homesite 80
Serene – Plan 491
26414 N. 22nd Dr., Phoenix , AZ 85085
Sale PendingSALE PENDING
This inventory home of the 2,272 SF Serene plan features an open-concept great room, kitchen and dining area, spacious utility room, and a private outdoor veranda. Designer upgrades include Libson Maple painted cabinets,in stone, a premium appliance package with a GE 36″ cooktop and hood, and much more! Standard front yard landscaping is also included. See an agent for full list of selected options.
Retreat Collection
26417 N. 21st Lane | Directions
Elevation
Floorplan

Homesite Map